

Container Home Site Preparation NZ: What Your Site Needs

A level pad is only one part of container home site preparation in NZ. You’ll also need to understand the ground, plan a suitable foundation, allow for delivery access, and consider drainage and service connections. Territorial authorities are responsible for building consents, sewage, water and local roads. Regional councils regulate the natural environment, including resource management.
It’s natural to focus first on the home, but the site affects what needs to happen before delivery. A slope, soft ground, limited access or exposure to rain can all influence how you plan the work.
This guide covers the main steps in preparing a New Zealand site, from early checks and council responsibilities to foundations, access, drainage and utilities. Use it to identify what needs attention before work begins and make the process of getting the land ready for your home more straightforward.
Table of Contents
Container home site preparation nz
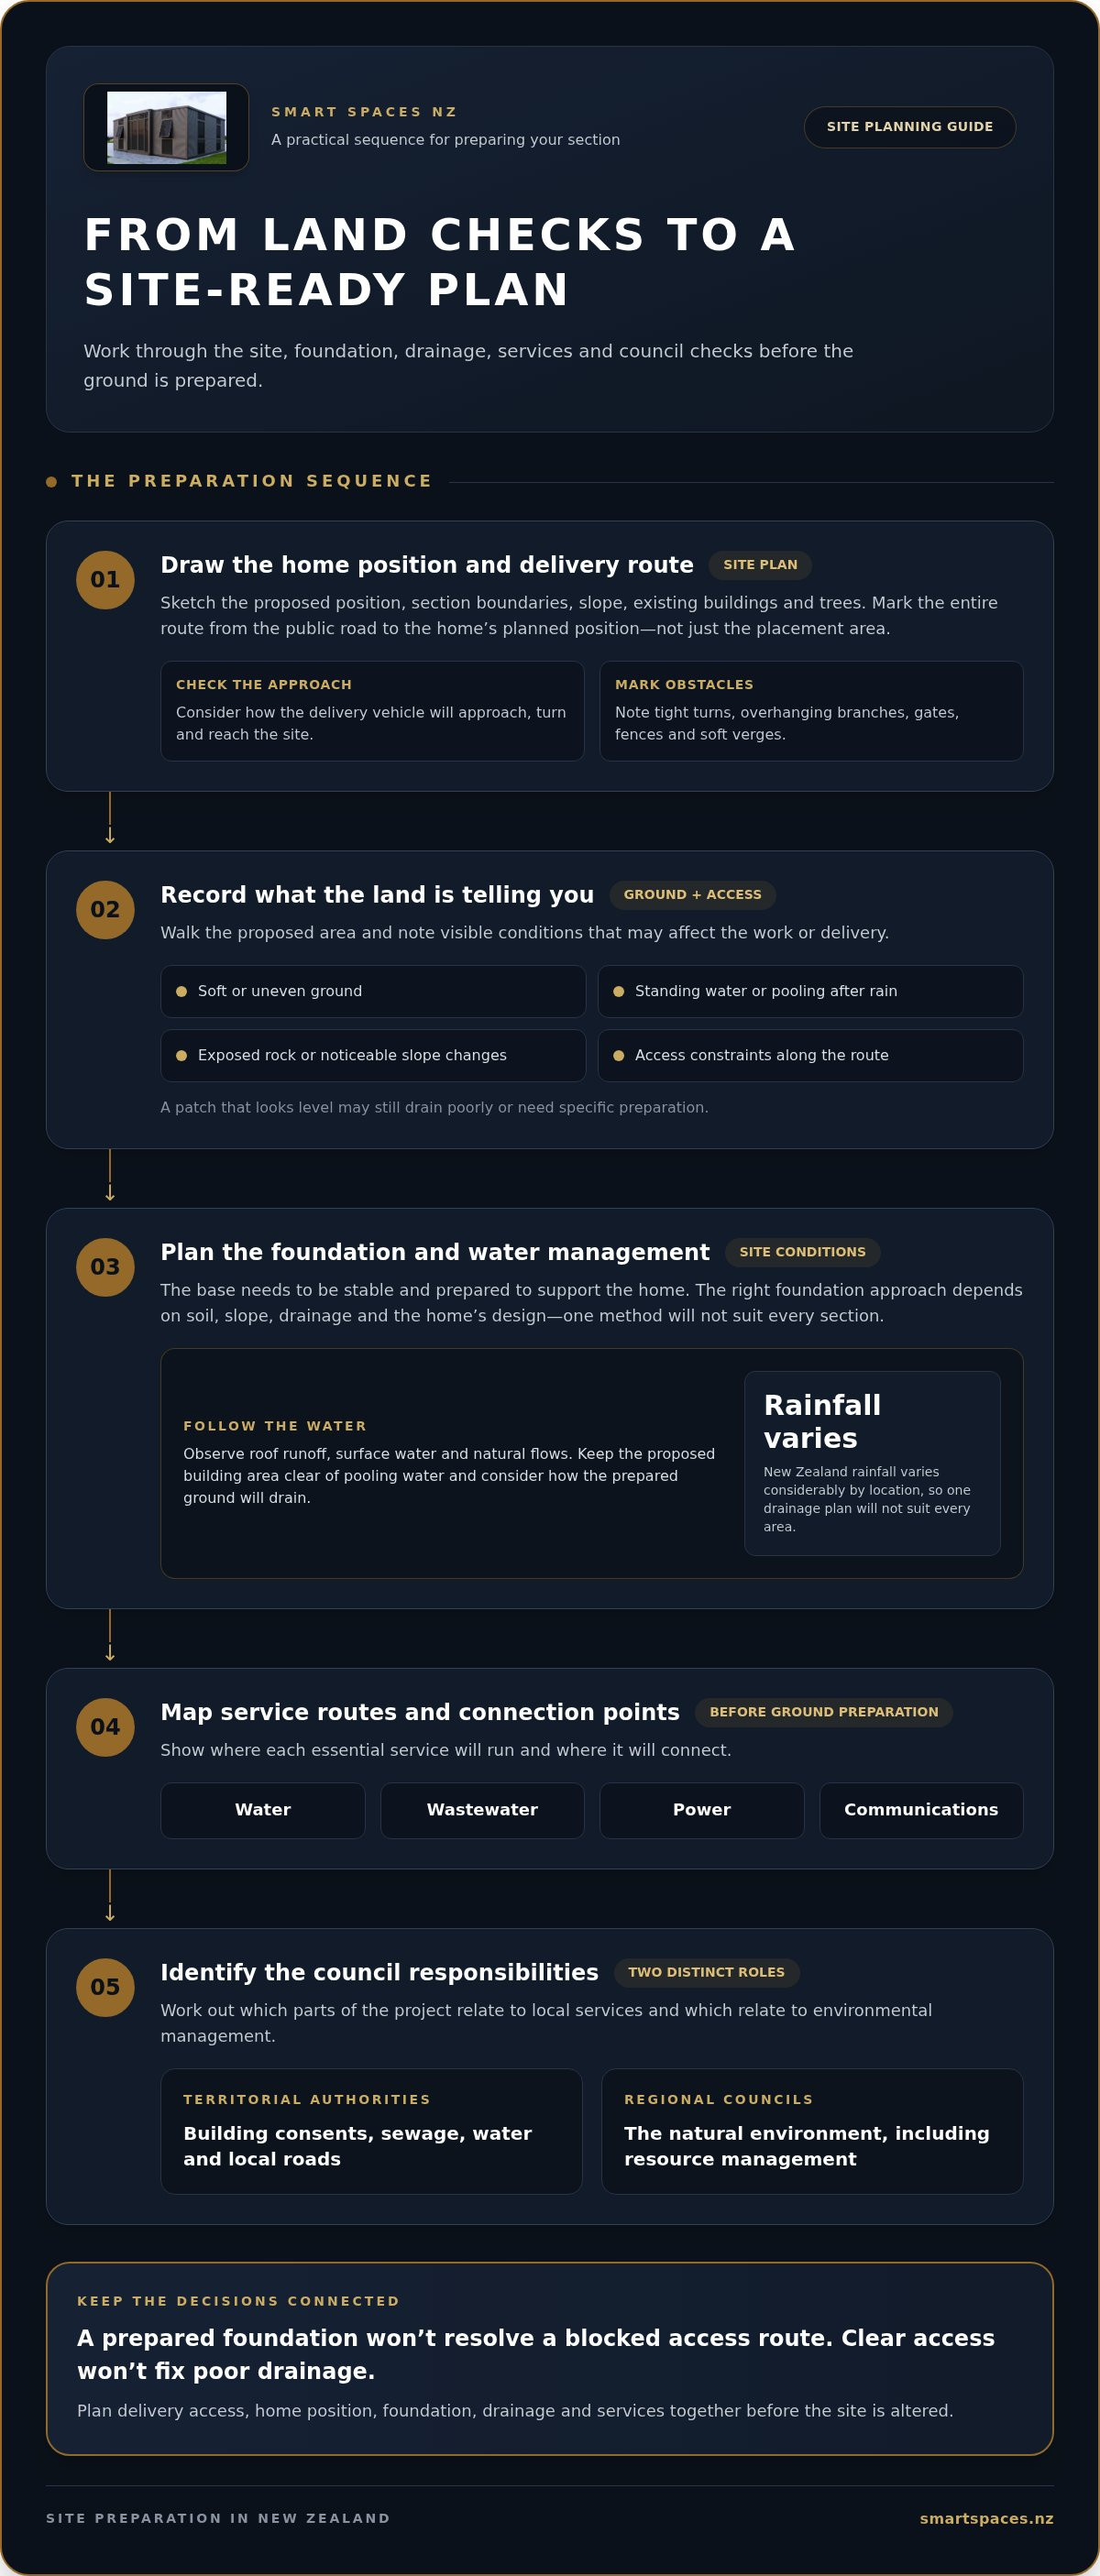
Start with the land, not the delivery date. Walk the proposed home site and note its boundaries, slope, existing buildings, trees and likely access route. A simple sketch helps you compare locations and spot constraints before excavation or foundation work. Show the full route from the road to the home’s planned position, not just the area where it will sit.
Ground conditions affect foundation planning. Look for soft or uneven ground, standing water, exposed rock and noticeable changes in slope. These signs can help identify where further assessment may be needed. A patch that looks level can still drain poorly or need specific preparation. Record what you observe, including where water collects after rain.
Choose the home’s position with delivery access and everyday use in mind. Consider how the delivery vehicle will approach, turn and reach the placement area. Check for overhanging branches, gates, fences and other obstacles along the route. A driveway that works for a car may not suit a large delivery vehicle, so plan the whole journey from the public road to the final position.
Plan the foundation to suit the ground and the home’s support requirements. The base needs to be stable and prepared to support the home properly. The right approach depends on factors such as soil, slope, drainage and the home’s design, so don’t assume one foundation method will suit every section. A sloping site and a compact section may call for different groundwork and placement decisions.
Water management deserves early attention. New Zealand rainfall varies considerably by location, meaning that a single drainage plan will not suit every part of the country. On your section, observe where roof runoff, surface water and natural flows travel. Keep the proposed building area clear of pooling water and consider how the prepared ground will drain to protect your Smart Spaces NZ build from moisture.
Map essential services before work begins. Mark the planned routes for water, wastewater, power and communications, and show where each service will connect. Territorial authorities are responsible for building consents, sewage, water and local roads. Regional councils regulate the natural environment, particularly resource management. Their roles differ, so identify which parts of your project involve local services and which relate to environmental management.
Use this sequence to organise the main preparation tasks:
Draw the proposed home position and delivery route on a site plan.
Record slopes, surface water, access obstacles and visible ground conditions.
Plan the foundation and drainage around the site’s physical features.
Map service routes and connection points before preparing the ground.
Identify the relevant territorial authority and regional council responsibilities.
Plan the delivery area and the home’s final position together. A prepared foundation won’t resolve a blocked access route, and clear access won’t fix poor drainage. Check for tight turns, soft verges, overhead obstacles and room to manoeuvre. A narrow entrance, for example, may affect where you place the home, even if the section has plenty of open ground.
Good preparation brings these decisions together before the site is altered. A marked plan, clear delivery route, suitable foundation, drainage plan and mapped services give you a practical sequence to follow. In New Zealand, rainfall, landform and council responsibilities all affect that sequence. Consider them early so your site preparation reflects the conditions on your land.
Smart Spaces NZ: 2 Bedroom Expandable Homes
Smart Spaces NZ offers 2 Bedroom Expandable Homes and 2 Bedroom Container Homes for people planning a home around their land and living needs. Once you’ve considered access, foundations, drainage and services, you can compare these options with your site plan in mind. The intended position, delivery route and space available can all help shape which home suits your project.
If you’re weighing up a container home and an expandable home, compare both options before finalising your site plans. Smart Spaces NZ sells both, as well as A-Frame Marquees and Hip-End Frame Marquees for different needs. Explore the home options to decide which design best suits your plans.
Turn your site plan into a confident next step
Container home site preparation in NZ is about more than clearing a patch of ground. It gives you a practical basis for deciding how the home will fit the section, how you’ll use the surrounding space and what needs to be ready before delivery. Keep your site sketch and notes together so decisions about access, placement and services remain connected as the project takes shape.
Once the land is prepared, consider the home itself. Think about how the layout will work for your household and how its position relates to the areas you want to keep open. A clear idea of your priorities will make the next step of choosing a home more focused.
Smart Spaces NZ offers 2 Bedroom Expandable Homes, 2 Bedroom Container Homes and A-Frame Marquees. If you’re ready to discuss your plans and explore the home options, contact Smart Spaces NZ. A well-considered site plan is a solid start towards making your space work for you.


Comments